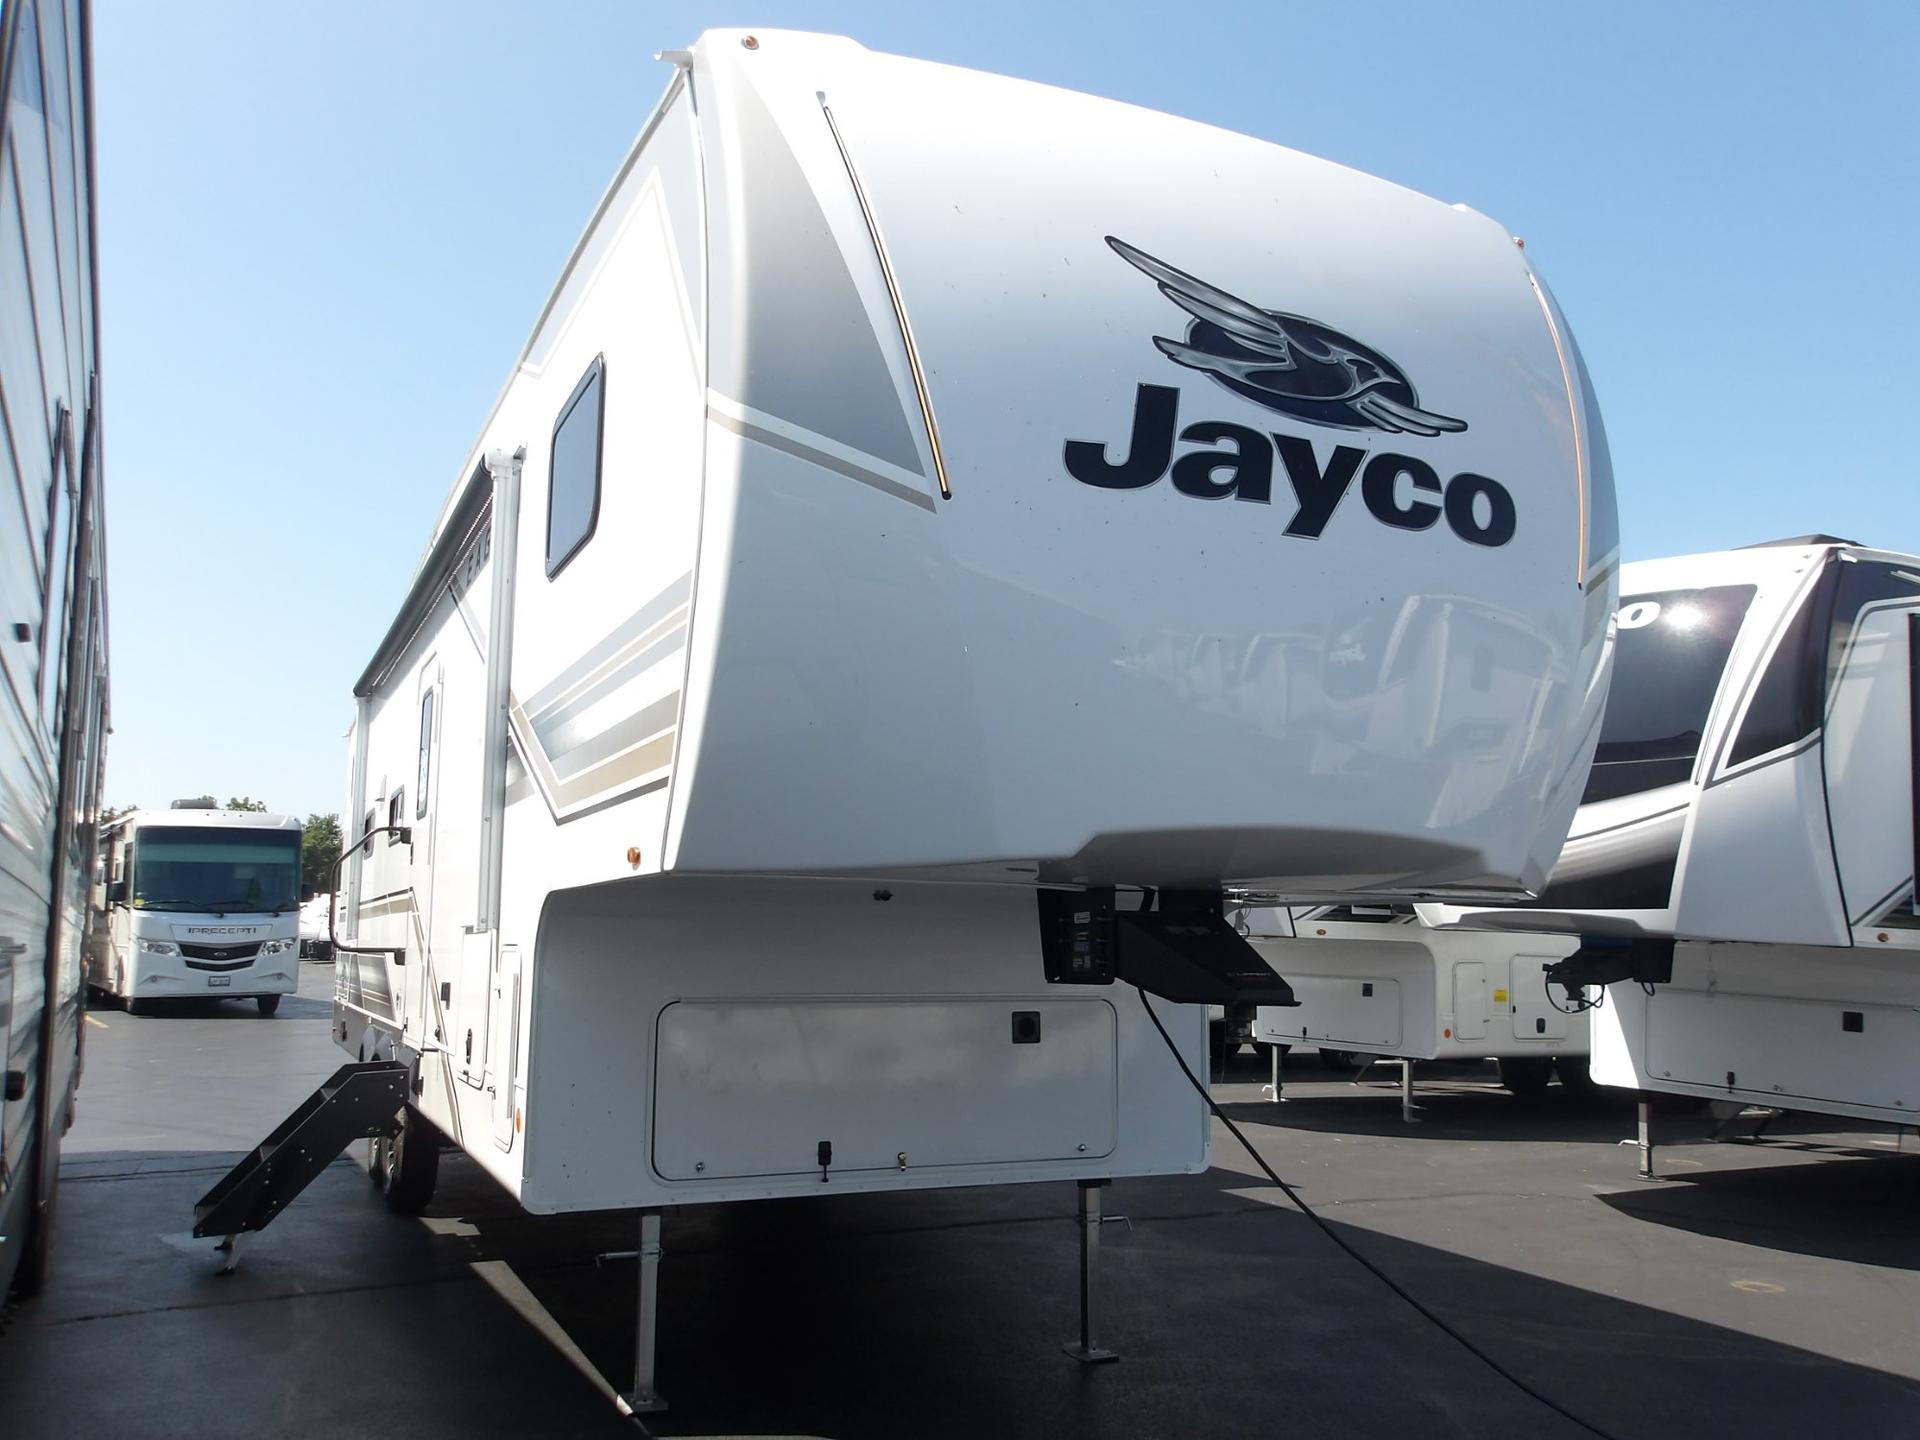
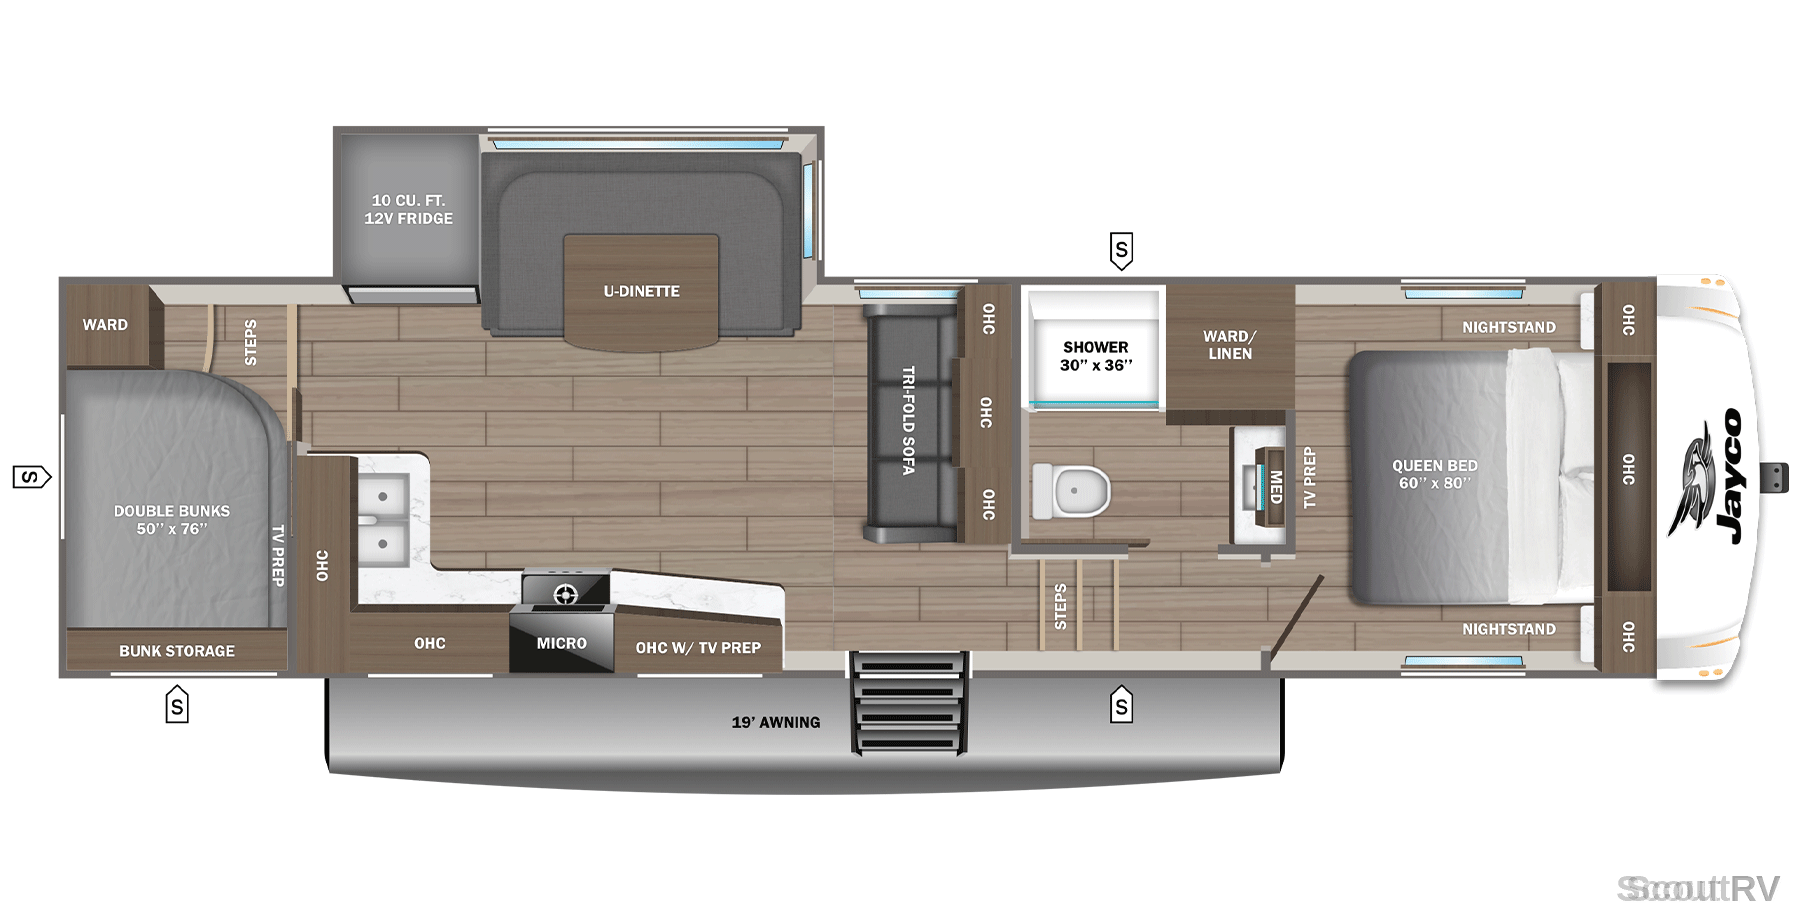
Explore the floorplan, 3D tour, walkthrough videos
Complete Fifth Wheel Specifications
2027 Jayco Eagle SLE Overview
Experience the great outdoors with the 2027 Jayco Eagle SLE, a spacious fifth wheel that comfortably sleeps 8, making it perfect for family adventures. With a length of 35 ft and a dry weight of 8,540 lbs, it offers ample living space without compromising on towability. The thoughtfully designed floorplan includes a front bathroom and a central kitchen, enhancing your convenience on the road. Enjoy modern amenities like a power awning and theater seating for a cozy movie night after a day of exploration. This versatile fifth wheel is ideal for those seeking unforgettable road trips and family bonding time. Schedule your tour today!
Premium Features & Highlights
Sleeps 8 for Family Comfort
Power Awning for Outdoor Enjoyment
Theater Seating for Relaxation
Central Kitchen for Meal Prep
Front Bathroom for Convenience
Select a category to view specs
Overview
Vehicle Identification & Details
8 specifications available
Category
Fifth Wheel
Condition
new
Floorplan
28BHU
Make
Jayco
Model
Eagle SLE
Stock Number
9680
VIN
1UJCA0BS1V1G30123
Year
2027
Size & Weight
Dimensions, Weight, Construction & Exterior
13 specifications available
Dry Weight
8,540 lbs
GVWR
9,995 lbs
Length
34.5 ft
Exterior Height
12.83 ft
Interior Height
8.42 ft
Awning Length Ft
19 ft
Awnings Count
1
Doors Count
1
Has Power Awning
Yes
Has Power Slideouts
Yes
Primary Color
White
Slides
1
Sleeping & Layout
Beds, Layout, Living & Comfort
15 specifications available
Bedroom Count
1
Bunk Beds Count
2
Bunkhouse
Yes
King Beds Count
0
Primary Bedroom Location
Front
Murphy Beds Count
0
Private Bedroom
Yes
Queen Beds Count
1
Sleeps
8
Has Primary Bedroom Closet
Yes
Has Primary Bedroom Window Shades
Yes
Has Reclining Seats
Yes
Kitchen & Dining
Cooking, Dining & Appliances
5 specifications available
Dinette
Yes
Microwave
Yes
Kitchen Location
Center
Oven
Yes
Refrigerator Size
10 CU. FT.
Bathroom & Facilities
Comfort & Privacy
6 specifications available
Bathroom Location
Front
Bathroom Type
Full
Bathrooms Count
1
Has Bathroom Vent
Yes
Has Medicine Cabinet
Yes
Shower Type
Standard
Water Systems
Tanks & Plumbing
3 specifications available
Black Water Capacity
45 gal
Fresh Water Capacity
51 gal
Gray Water Capacity
82
Manufacturer Features & Equipment
Overlander II Solar Package
Ducted 2nd 15K BTU A/C in Bedroom
Box / Garage Length (ft): 33.42
Residential stringless night shades throughout, Retractable Shower curtain w/ mold resistant material, Dove Tail Drawers throughout, Soft closed cabinet doors (upper & lower) throughout, NUVO H20 + filtration & softening system, LED fireplace w/ 5,000 BTU electric space heater (select models), "Camp Mode" & "Storage Mode" Power Disconnect, Electric rear stabilizer jacks, Copper Infused mattress with temperature regulating material,
Dexter® Axles with NEV-R-Adjust® brakes and E-Z Lube® hubs, 15" Rainier "E" Rated tires, MORryde® CRE-3000™ rubberized suspension, Wet bolt fasteners with bronze bushings,
1.5 in. fresh water drain valve, 5 in. Magnum Truss™ w/ Plywood Roof Decking, Alpha Ply TPO Roof membrane (thickest membrane w/ Limited Lifetime Warranty), 50-amp detachable power cord, Motion activated LED lighting in pass through area(s), Auto-grade vinyl graphics, Automotive style front cap with max turn radius (painted on select models), Black tank flush, LED Light & Termination w/ "No Surprise" additional T-Valve, Climate Shield™ zero-degree tested weather protection: Fully enclosed and heated underbelly (ducted) 35,000 BTU furnace Double layer fiberglass batt insulation in ceiling and floor 100% Residential plumbing throughout, Fully enclosed and heated underbelly (ducted), 35,000 BTU furnace, Double layer fiberglass batt insulation in ceiling and floor, 100% Residential plumbing throughout, Commercial grade rubber flooring in pass through area, Dual 30 lb. LP bottles, Prepped for a roof ladder, HELIX Cooling System™ (industry exclusive): Jayco exclusive insulated dual duct design Directional and closeable A/C vents Larger return air vents with user accessible filters, Jayco exclusive insulated dual duct design, Directional and closeable A/C vents, Larger return air vents with user accessible filters, Independent satellite and cable hookups (outside kitchens and/or pass through storage areas), LED exterior lighting package, LP quick connect for gas griddle, Metal slam latch baggage doors, 15 in. Nitrogen-filled undermount spare tire, Quick connect water connections (door side hot/cold and off door side cold only), Stronghold VBL™ walls (laminated sidewalls, rear walls and slide out walls), "Brianza" high gloss fiberglass sidewalls, Star Link Prep, Rear Camera Prep,
2-piece high gloss bathroom surround, Teak seat shower prep, 5/8 in. tongue-and-groove plywood flooring, 75 lb. full extension drawer guides, Magnetic catches on all doors & drawers throughout, 30 in. X 22 in. shower skylight w/ built in LED light, Bedroom TV, SAT, CABLE prep, C.P.A.P. prepped bedroom (both sides), Extra 120V power outlets in kitchen and slide rooms (where applicable), Gas strutted under bed storage, High sheen handcrafted door/drawer fronts, Medicine cabinet with custom framed mirror, Black glass 11 cu. ft. 12V refrigerator, Kitchen faucet with pull-out sprayer, Porcelain foot flush toilet w/ soft closed lid, Residential, vinyl flooring throughout (NO CARPET), Theater seating (select models), Tri-fold hide-a-bed sofa with residential memory foam sleep surface (select models), USB/USB-C 12v charging ports (multiple locations throughout), Water Shutoff at all faucet locations, 100% No Floor Heat Vents, 4 in. Interior Ceiling Can Lighting (4000K lumen), Venting windows throughout,
15K BTU "Whisper Quiet" A/C and bedroom A/C prep, 4K Ultra LED HD Smart TV in living room (varies from 40" to 50"), 50-amp service with fully ducted A/C System, 60K on-demand tankless water heater, Custom machined aluminum rims, Electric patio awning, Hidden hinges soft close cabinet doors, Interior "MB Quart Entertainment" w/ MB Quart Sound (TV & Phone), Keyed-Alike™ lock system, Suburban entry steps (main entrance) with blue LED light, Rain proof bathroom power vent, Rear 2 in. towing receiver (4-pin connector on fifth wheels only), Winegard Air 360 Antenna, Overlander I Solar Package, Inverter pre-wire (multiple locations throughout),
Features and equipment are provided by the manufacturer for this model line and may include optional equipment or items that vary by floorplan and trim. Please confirm with Rick's RV Center Inc which options are included on this unit.
* Vehicle specifications listed to the best of our knowledge. All specifications, features, and information are provided by the manufacturer. Rick's RV Center Inc is not responsible for manufacturer defects, specification changes, or recalls. Buyers should verify all information directly with Rick's RV Center Inc.
Calculate Your RV Payment
Get your personalized RV payment options in 3 easy steps
PreferencesDetailsContactPayment
How much would you like to put down?
Choose your preferred down payment amount
Built to Last
Superior construction for years of adventures
Chassis & Towing
8,540 lbs Dry Weight
Designed for easy towing with mid-size trucks and SUVs.
Plumbing
51-Gallon Fresh Water Capacity
Enjoy extended trips without frequent refills.
Plumbing
45-Gallon Black Water Capacity
Stay comfortable on long journeys with ample waste storage.
Ready for Your Next Adventure?
Experience the freedom of the open road with your next RV adventure
Payment Calculator
Estimate your monthly payments
from $334/mo
Estimated • 20% down
Schedule Tour
See this RV in person at our showroom
Showroom Hours
Mon-Fri: 9 AM - 6 PM, Sat: 9 AM - 5 PM, Sun: Closed
4360 W Jefferson St Joliet, IL 60431
Trade-In Value
Get your current RV's value
Trade Evaluation
Dealer assessment
Manufacturer and/or stock photographs may be used and may not be representative of the particular unit being viewed. We are not responsible for any misprints, typos, or errors found on our website pages. Any price listed excludes sales tax, registration, license plates and doc fee. Manufacturer pictures, specifications, and features may be used in place of actual units on our lot. Please contact us for availability as our inventory changes rapidly.
Financing & Payment Estimates: All calculated payments are an estimate only and do not constitute a commitment that financing or a specific interest rate or term is available. Estimated payments are based on 20% Down plus applicable taxes and fees. Final terms are subject to credit review With Approved Credit. Options for No money down may be available for highly qualified buyers—please contact our finance department for a formal quote.
$46,995
est $323/mo
NEWFifth WheelJoliet, ILStock #9680
2027 Jayco Eagle SLE 28BHU
DUAL A/C's!!!
Length
34.5ft Length34.5ft34.5ft
Sleeps
Sleeps 888
Dry Weight
8,540lbs Dry Weight8,540lbs8,540lbs
$46,995
AI Assistant
Ask me anything about this unit
Online
Quick questions about this 2027 Jayco Eagle SLE:
* AI-generated responses are for informational purposes only and may contain errors. Please verify all information with Rick's RV Center Inc before making purchasing decisions.
NEWFifth WheelJoliet, ILStock #9680
2027 Jayco Eagle SLE 28BHU
DUAL A/C's!!!
Length
34.5ft Length34.5ft34.5ft
Sleeps
Sleeps 888
Dry Weight
8,540lbs Dry Weight8,540lbs8,540lbs
$46,995
AI Assistant
Ask me anything about this unit
Online
Quick questions about this 2027 Jayco Eagle SLE:
* AI-generated responses are for informational purposes only and may contain errors. Please verify all information with Rick's RV Center Inc before making purchasing decisions.
NEWFifth WheelJoliet, ILStock #9680
2027 Jayco Eagle SLE 28BHU
DUAL A/C's!!!
Length
34.5ft Length34.5ft34.5ft
Sleeps
Sleeps 888
Dry Weight
8,540lbs Dry Weight8,540lbs8,540lbs
$46,995
AI Assistant
Ask me anything about this unit
Online
Quick questions about this 2027 Jayco Eagle SLE:
* AI-generated responses are for informational purposes only and may contain errors. Please verify all information with Rick's RV Center Inc before making purchasing decisions.