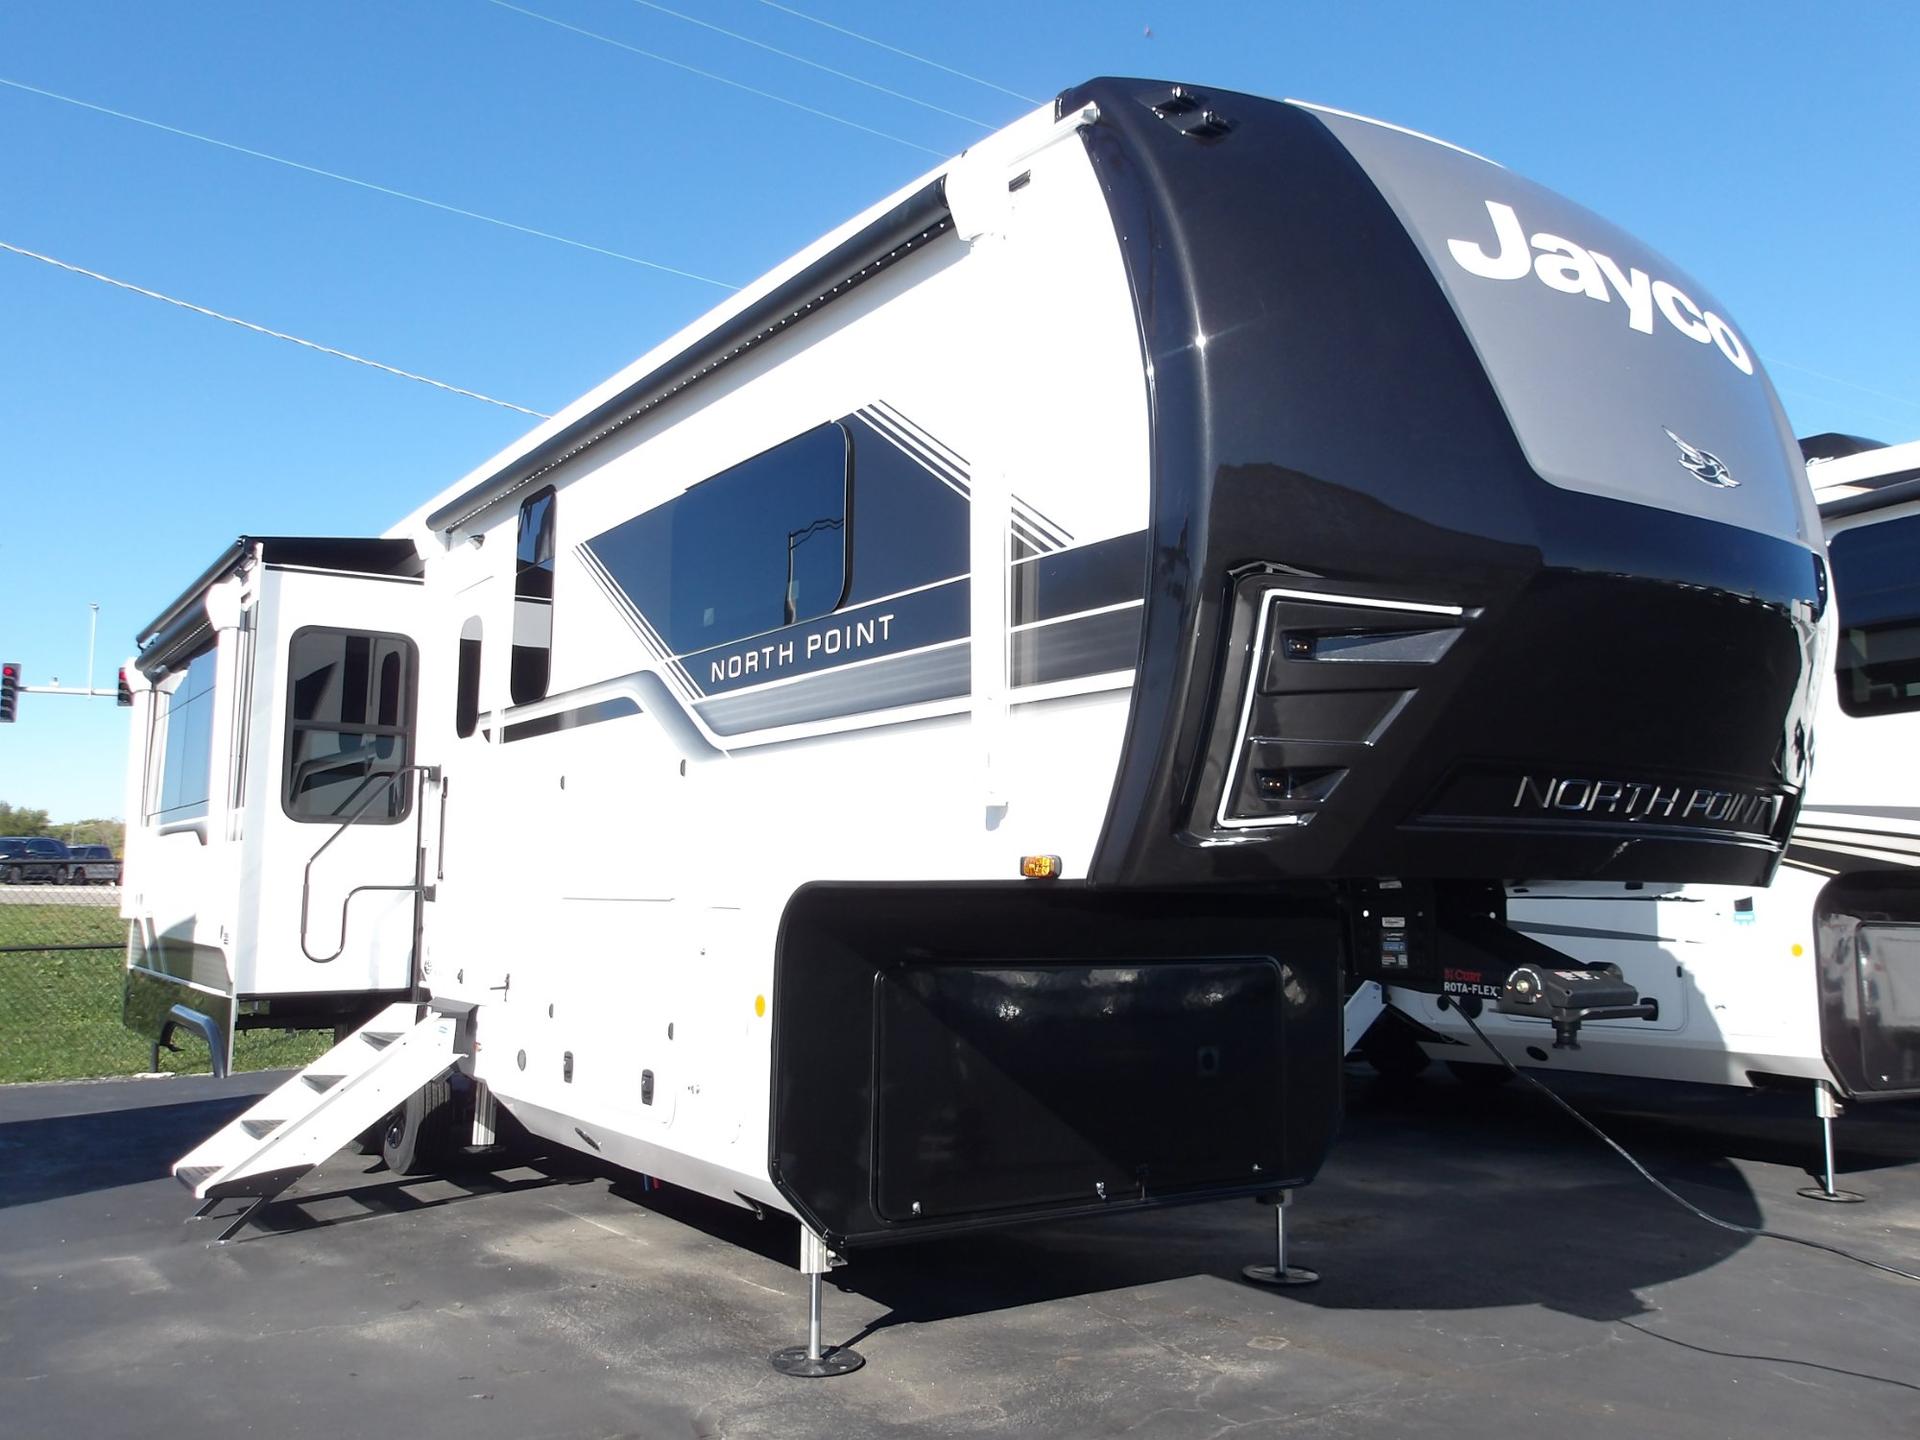
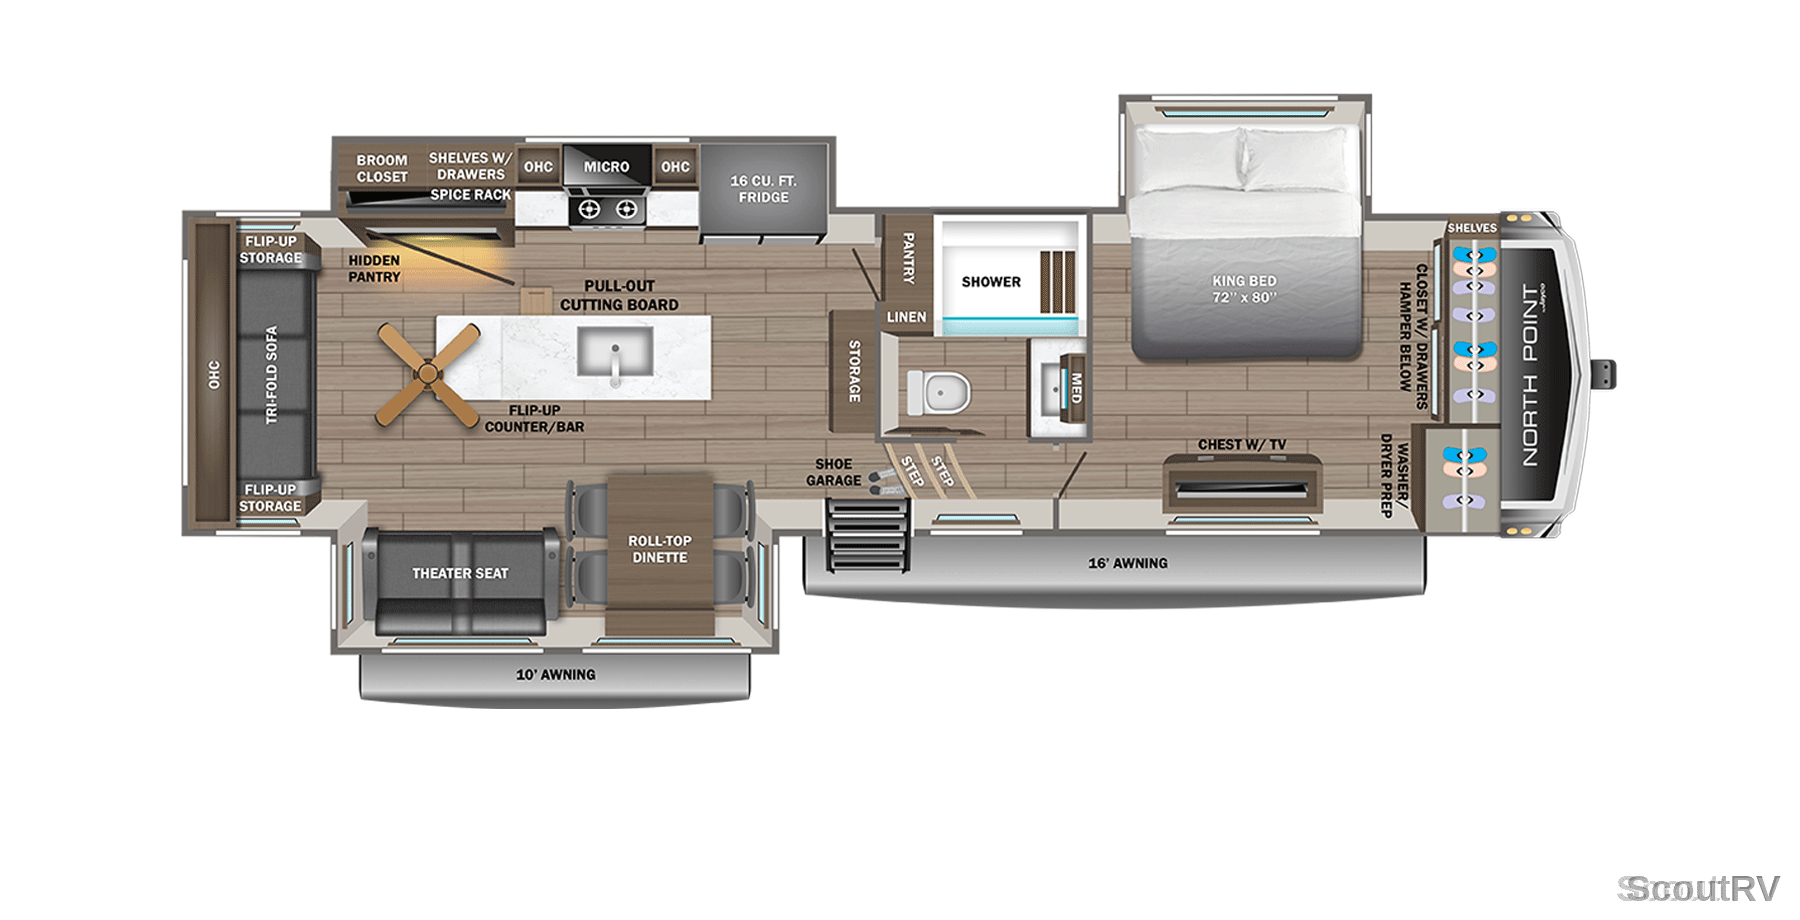
Explore the floorplan, 3D tour, walkthrough videos
Complete Fifth Wheel Specifications
2027 Jayco North Point Overview
The 2027 Jayco North Point 310RLTS is designed for comfort and convenience, featuring a spacious layout that sleeps 4. With a generous length of 36 ft and a dry weight of 12,815 lbs, this fifth wheel is perfect for family adventures or weekend getaways. Enjoy the convenience of a rear kitchen island and theater seating, making it ideal for entertaining. The private bedroom and standard shower provide a home-like feel, while the power awning and slideouts enhance your outdoor experience. Experience the luxury of RV living with this exceptional model. Contact us to learn more!
Premium Features & Highlights
Spacious Layout for Comfort and Convenience
Power Awning for Easy Outdoor Living
Rear Kitchen Island for Culinary Enthusiasts
Theater Seating for Movie Nights
Washer Dryer Prep for Extended Stays
Select a category to view specs
Overview
Vehicle Identification & Details
8 specifications available
Category
Fifth Wheel
Condition
new
Floorplan
310RLTS
Make
Jayco
Model
North Point
Stock Number
9722
VIN
1UJCD0BT2V1LB0172
Year
2027
Size & Weight
Dimensions, Weight, Construction & Exterior
15 specifications available
Dry Weight
12,815 lbs
GVWR
16,000 lbs
Length
36 ft
Exterior Height
13.42 ft
Interior Height
8.5 ft
Awning Length Ft
16 ft
Awnings Count
2
Doors Count
1
Exterior Speakers
Yes
Has Power Awning
Yes
Has Power Slideouts
Yes
Primary Color
White
Sleeping & Layout
Beds, Layout, Living & Comfort
21 specifications available
Bedroom Count
1
Convertible Beds Count
1
King Beds Count
1
Primary Bedroom Location
Front
Murphy Beds Count
0
Private Bedroom
Yes
Sleeps
4
Accent Lighting
Yes
Ceiling Fan
Yes
Day Night Shades
Yes
Fireplace
Yes
Has Primary Bedroom Closet
Yes
Kitchen & Dining
Cooking, Dining & Appliances
7 specifications available
Dinette
Yes
Microwave
Yes
Kitchen Island
Yes
Kitchen Location
Rear
Oven
Yes
Refrigerator Size
16 CU. FT.
Washer Dryer Prep
Yes
Bathroom & Facilities
Comfort & Privacy
6 specifications available
Bathroom Location
Center
Bathroom Type
Full
Bathrooms Count
1
Has Bathroom Vent
Yes
Has Medicine Cabinet
Yes
Shower Type
Standard
Water Systems
Tanks & Plumbing
3 specifications available
Black Water Capacity
50 gal
Fresh Water Capacity
75 gal
Gray Water Capacity
87
Power & Electrical
Electrical, Entertainment & Safety
3 specifications available
Washer Dryer Prewiring
Yes
Entertainment Center
Yes
Usb Charging
Yes
Manufacturer Features & Equipment
3rd living area A/C (15,000 BTU)
Overlander II Solar Package
Box / Garage Length (ft): 34.25
2nd electric patio awning, 6-point hydraulic auto-leveling system, Frameless dark-tinted safety-glass windows, Free-standing roll-top table (no pedestal) with two freestanding chairs and two folding chairs, 12V refrigerator with 1,800W inverter, 30 in. space-saving microwave, 21 in. range, High-gloss gel-coated sidewalls, LED fireplace with electric space heater, MORryde® StepAbove™ entrance steps (main entrance), Oversized multi-battery compartment, Privacy night roller shades in living room, Residential solid-surface kitchen countertops, Residential walk-in shower with seat prep, Washer/dryer prep, Residential NuvoH2O® whole-coach water system with water softening and three replacement cartridges, Residential “Do-It-All” kitchen sink,
102 in. wide-body construction, 12 in. structural steel I-beam frame with 8 in. or 10 in. Monster Beam™ steel drop-frame construction, Battery disconnect switch, Built-in sewer hose carrier, Climate Shield™ zero-degree-tested weather protection package: 40,000 BTU furnace Double-layer fiberglass batt insulation in roof and floor Fully enclosed and heated underbelly with ducted heat 2 in. block foam insulation with reflective foil barrier, 40,000 BTU furnace, Double-layer fiberglass batt insulation in roof and floor, Fully enclosed and heated underbelly with ducted heat, 2 in. block foam insulation with reflective foil barrier, Digital TV antenna, Frameless, dark-tinted safety-glass windows, Fully enclosed universal docking center featuring: Black tank flush system Quick-connect outside shower Selectable water connections Winterization and sanitation hookups, Black tank flush system, Quick-connect outside shower, Selectable water connections, Winterization and sanitation hookups, Inverter pre-wire to select outlets, JayPort® outside griddle prep system (all floorplans without a standard outside kitchen), JaySMART™ LED lighting system (Safety Markers And Reverse Travel) (patented), Magnum Truss™ XL6™ roof system with Alpha Systems® roofing membrane and limited lifetime warranty, Painted fiberglass front cap with double clear coat finish and integrated specialty LED lighting, Pass-through storage with Slam Latch™ baggage doors, Skirt-metal enclosed drop frame, Stronghold VBL™ aluminum-framed, vacuum-bond laminated gel-coated fiberglass exterior walls, including rear wall and slide room end walls, Under-mounted spare tire,
5/8 in. tongue-and-groove joined plywood floor decking, Carbon monoxide and LP detector, Ceiling fan (select models), CPAP prepped bedroom with folding shelf, Dual USB charging ports throughout, Flip-up countertop extension (select models), Sliding hidden storage in bedroom chest of drawers (select models), Flip-up tabletop storage next to tri-fold sofa (select models), Gas-strutted under-bed storage, Handcrafted hardwood doors and drawers, Integrated under-mount sink and lever faucet in main bathroom, LED accent lighting above slideouts, LED backlit custom framed mirror and medicine cabinet (select models), No in-floor heat registers throughout coach, Pull-out cutting board above trash can, Residential bedspread, “Shoe garage” in hallway step (select models), Soft close, heavy-duty, 75 lb. full-extension, steel ball-bearing drawer guides, Solid hardwood slide fascia, Stain protected fabric on all furniture, Toekick nightlights in bedroom and bathroom, Tri-fold hide-a-bed sofa with residential sleep surface (select models), Up/down switch to raise/lower the TV by theater seats, Vinyl flooring (made in the USA) throughout (including slideout floors),
with 15,000 BTU A/C and Heat Pump,
15K BTU “Whisper Quiet” A/C (main) / 15K BTU “Whisper Quiet” A/C (bedroom), On-demand tankless hot water heater, 4K Smart LED HDTV with fully digital HDMI® output and two extra HDMI cables, Backup, main entrance door, and side observation security camera prep (includes a power switch in the bedroom to use the monitor for security), Custom, black, machined aluminum rims, Electric patio awning, Hidden hinges, magnet latches, JBL® home entertainment system with sound bar and wireless subwoofer, Keyed-Alike™ lock system (single key for all doors/locks), Residential king (72 x 80 in.) mattress with under-bed storage, Residential dovetail-jointed drawers throughout, (2) 30 lb. propane bottles with auto regulator, Overlander I Solar Package,
120V heat pads for holding and freshwater tanks, 12V electric water line wrap, Interior illuminated switch,
Dexter® axles with Nev-R-Adjust® brakes and E-Z Lube® hubs, MORryde® CRE3000™ rubberized suspension system, Rota-flex® pin box, Wet-bolt fasteners with bronze bushings, 4,000 lb. leaf springs, 17.5 in. 16-ply tires,
Features and equipment are provided by the manufacturer for this model line and may include optional equipment or items that vary by floorplan and trim. Please confirm with Rick's RV Center Inc which options are included on this unit.
Factory Options & Packages
SLIDEOUT AWNINGS
CUSTOMER VALUE PACKAGE W/ 15,000BTU AC & HEAT PUMP
FIVE STAR HANDLING PACKAGE
GENERATOR LP PREP
NORTH POINT LUXURY PACKAGE
* Vehicle specifications listed to the best of our knowledge. All specifications, features, and information are provided by the manufacturer. Rick's RV Center Inc is not responsible for manufacturer defects, specification changes, or recalls. Buyers should verify all information directly with Rick's RV Center Inc.
Calculate Your RV Payment
Get your personalized RV payment options in 3 easy steps
PreferencesDetailsContactPayment
How much would you like to put down?
Choose your preferred down payment amount
Built to Last
Superior construction for years of adventures
Plumbing
50-Gallon Black Water Capacity
Ample capacity for extended trips without frequent stops.
Plumbing
75-Gallon Fresh Water Capacity
Extended off-grid capability for longer trips.
Chassis & Towing
16,000 lbs GVWR
Designed for a variety of towing vehicles, ensuring stability and safety.
Ready for Your Next Adventure?
Experience the freedom of the open road with your next RV adventure
Payment Calculator
Estimate your monthly payments
from $994/mo
Estimated • 20% down
Schedule Tour
See this RV in person at our showroom
Showroom Hours
Mon-Fri: 9 AM - 6 PM, Sat: 9 AM - 5 PM, Sun: Closed
4360 W Jefferson St Joliet, IL 60431
Trade-In Value
Get your current RV's value
Trade Evaluation
Dealer assessment
Manufacturer and/or stock photographs may be used and may not be representative of the particular unit being viewed. We are not responsible for any misprints, typos, or errors found on our website pages. Any price listed excludes sales tax, registration, license plates and doc fee. Manufacturer pictures, specifications, and features may be used in place of actual units on our lot. Please contact us for availability as our inventory changes rapidly.
Financing & Payment Estimates: All calculated payments are an estimate only and do not constitute a commitment that financing or a specific interest rate or term is available. Estimated payments are based on 20% Down plus applicable taxes and fees. Final terms are subject to credit review With Approved Credit. Options for No money down may be available for highly qualified buyers—please contact our finance department for a formal quote.
MSRP $138,279
NEWFifth WheelJoliet, ILStock #9722
2027 Jayco North Point 310RLTS
Length
36ft Length36ft36ft
Sleeps
Sleeps 444
Dry Weight
12,815lbs Dry Weight12,815lbs12,815lbs
$138,279
AI Assistant
Ask me anything about this unit
Online
Quick questions about this 2027 Jayco North Point:
* AI-generated responses are for informational purposes only and may contain errors. Please verify all information with Rick's RV Center Inc before making purchasing decisions.
NEWFifth WheelJoliet, ILStock #9722
2027 Jayco North Point 310RLTS
Length
36ft Length36ft36ft
Sleeps
Sleeps 444
Dry Weight
12,815lbs Dry Weight12,815lbs12,815lbs
$138,279
AI Assistant
Ask me anything about this unit
Online
Quick questions about this 2027 Jayco North Point:
* AI-generated responses are for informational purposes only and may contain errors. Please verify all information with Rick's RV Center Inc before making purchasing decisions.
NEWFifth WheelJoliet, ILStock #9722
2027 Jayco North Point 310RLTS
Length
36ft Length36ft36ft
Sleeps
Sleeps 444
Dry Weight
12,815lbs Dry Weight12,815lbs12,815lbs
$138,279
AI Assistant
Ask me anything about this unit
Online
Quick questions about this 2027 Jayco North Point:
* AI-generated responses are for informational purposes only and may contain errors. Please verify all information with Rick's RV Center Inc before making purchasing decisions.